
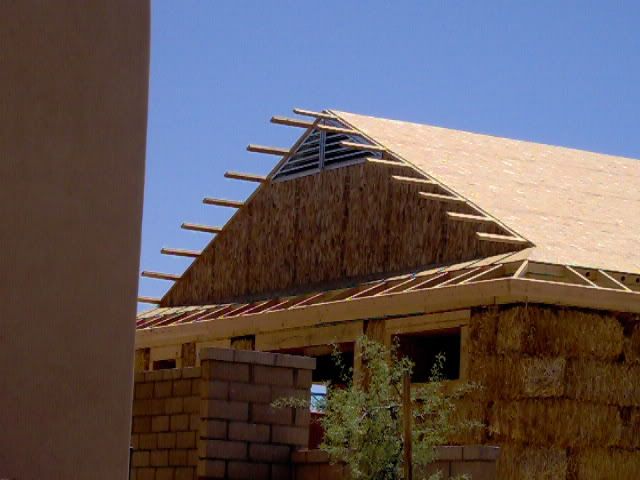
 corners is proving to be a pain-as we knew it would and that's one of the reasons Rick didn't want to do this type of roof. But, when it's finished it will be worth it.
  corners is proving to be a pain-as we knew it would and that's one of the reasons Rick didn't want to do this type of roof. But, when it's finished it will be worth it.
 It's getting closer to the roof!
 Haven't used this company before. Will let you know.
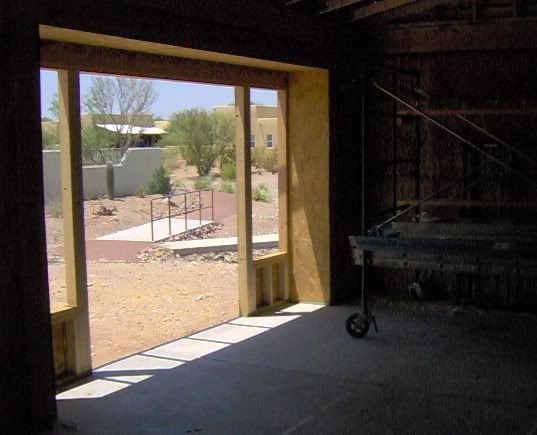
 View fron the dining room window.

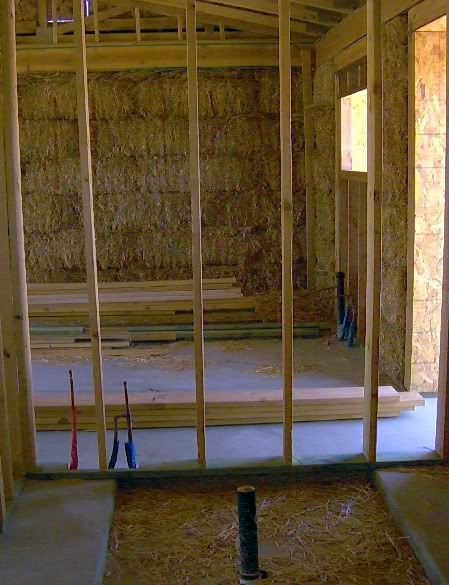

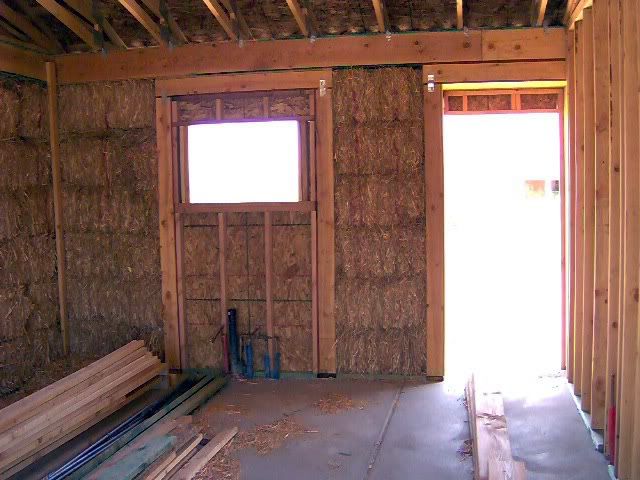
Right-that's the shower between the 2 "throne" rooms! The whole room will be "wet". I plan to use a product called Milestone and create some mosaics on the walls. Part of the floor will be a pebble mosaic.

Below-The hallway. At the end will be a small "office" with a window to provide cross ventilation.
Center-the lav will go in the alcove under the window and we will suspend a mirror in front of the window.
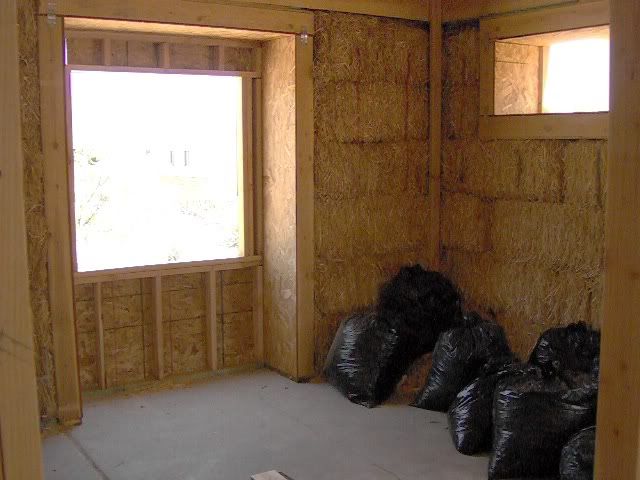
Bottom Right-The Master BR. All windows are operable, again for cross ventilation. The space under the large window (which is North) will have a window seat with built in storage under.

 Today the front porch is being built-that should change the look of the north side and provide a space for a favorite Tucson summer activity-thunderstorm watching.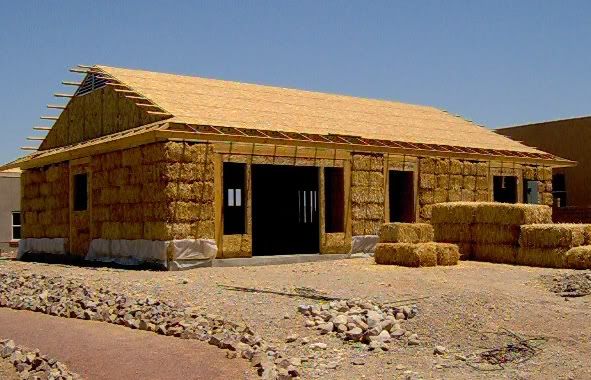
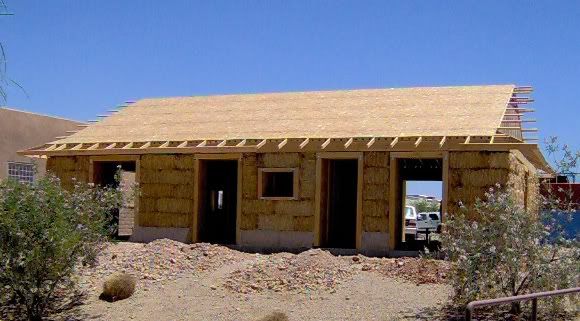 The Most Beautiful Roof in the Entire World Passed Inspection!
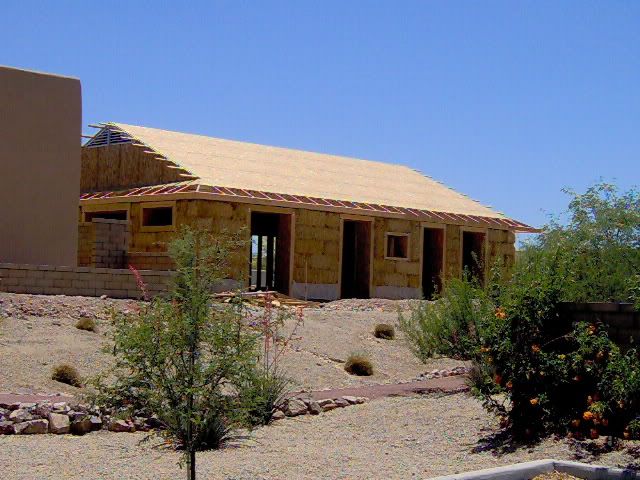 Getting the roof just right...
Robin, Me, Olga, Amy
These wonderful women are in that group! (With Amy it wouldn't matter, she'd sleep through the call). On the day of the wall-raising they presented me with "blessings" to squirrel away in the walls of the house. Charms, a small edition of Shakespeare, a cross and lots of good thoughts. It's the little things that make a house a home. Thanks for being a part of this.
Building Stage:
Finish interior framing, fix a bump in the roof and work on the gable ends. The windows are ordered. And then we have to find the utilities. Sounds like a lot of digging.
Until next time...
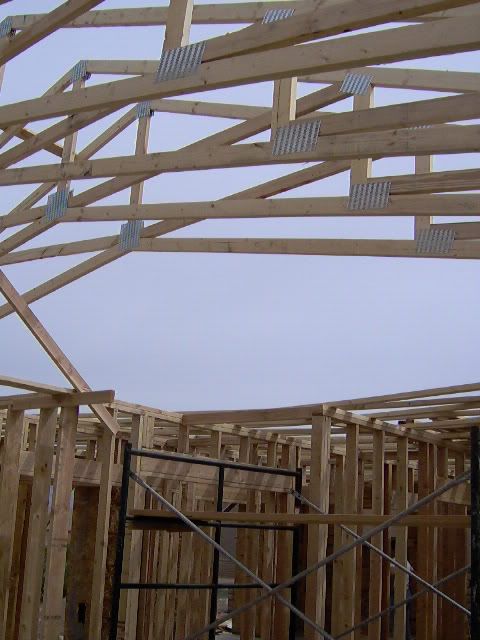
And the trusses go up!
After much shifting, sweating, coaxing, pounding, cursing, grunting, groaning, straining and just plain hard work, the RBA was squarelevelplumb and the trusses made their debut. Wow, what a difference that makes! You can also see from this picture that much of the interior framing is completed. Now I can actually get a "feel" for the rooms-and it feels great. We like to say it's "simple, efficient and elegant." No starter castle here. Maybe it should be called the SEE house-SEE you don't need 3000 sq ft and a 3 bay garage to live a happy life.
This house is going to exceed our expectations due to the skill and dedication of Gumbatti Construction. Chris and Nick have worked their behinds off and lent great advice and vision to the project. 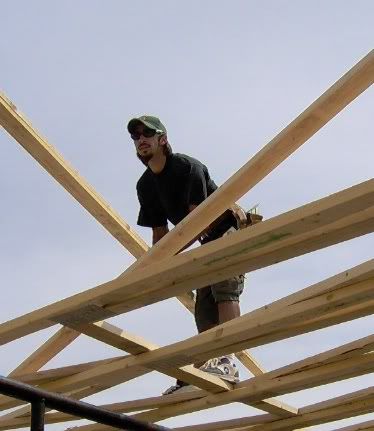
Chris (L)
The Flying Gumbatis
You need something built in Tucson, call these guys!
Gumbati Construction 520.907.0099
Nick (R)
Rick (L)
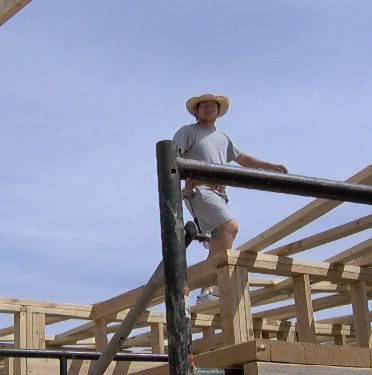
Master of All He Surveys and Honorary Gumbati
Get to work, Rick!
It couldn't have gone this fast without the continued help and support of Sam and Bill who came and sweated with the guys on truss day! Thanks!
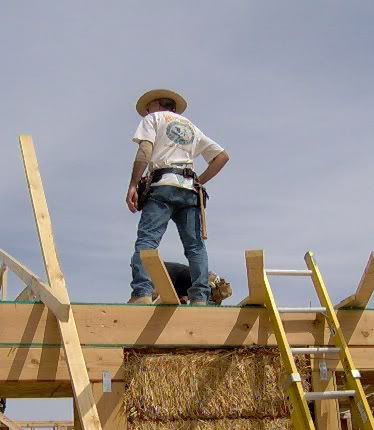
Gumbatis in action-illustrating why construction is a young man's job.
Building Stage: Next it's the roof decking and then on to some clean-up details, window ordering, finishing interior framing, etc. It feels great!
Until next time, Judy
 Getting a good hat.
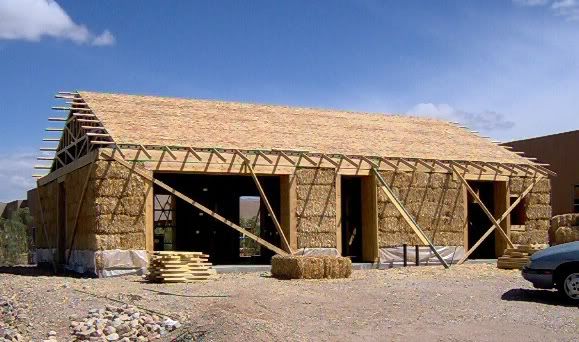
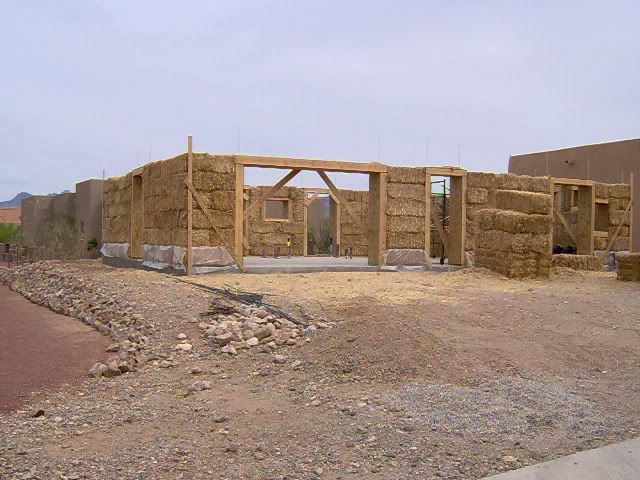
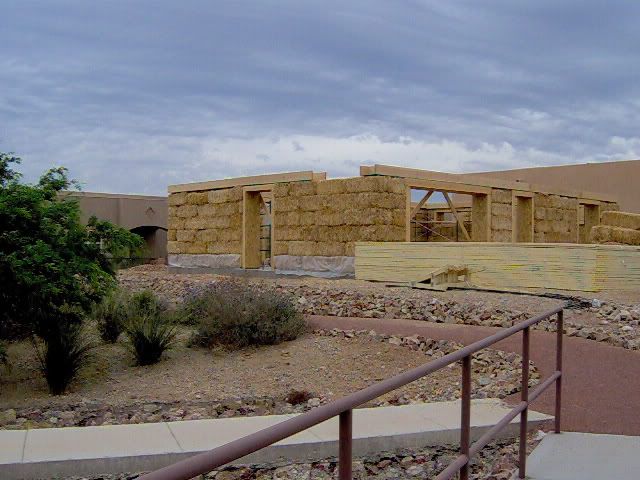 en the trusses go on and you have a much better chance of having a good roof. Here are a few shots of the almost completed RBA. Interior framing starts today and then the trusses go up tomorrow. Wow, I could move in!
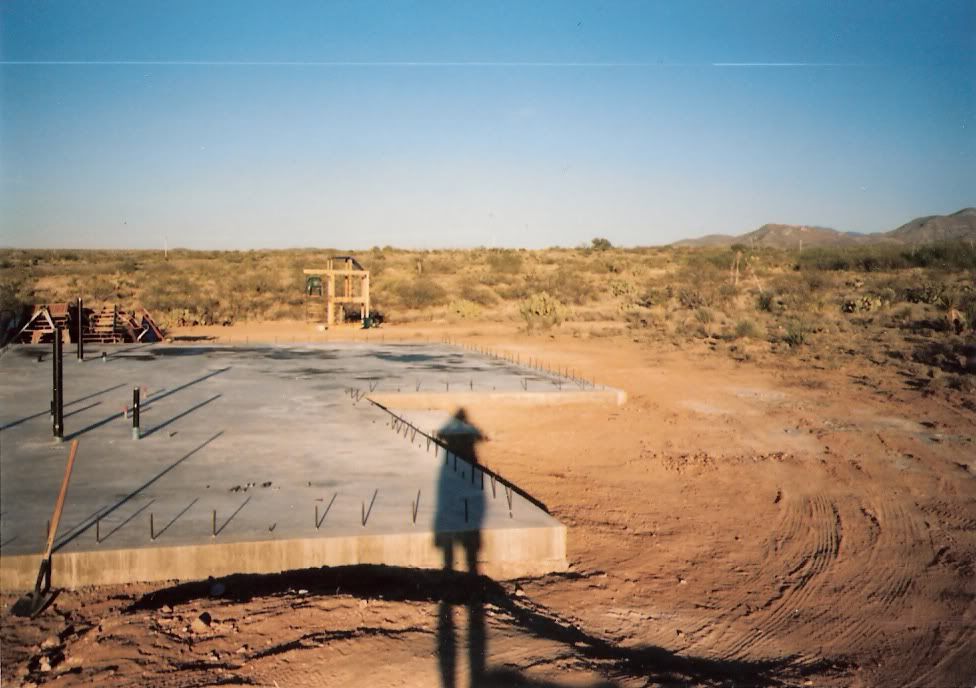 I can be changed by what happens to me but I refuse to be reduced by it~Maya Angelou
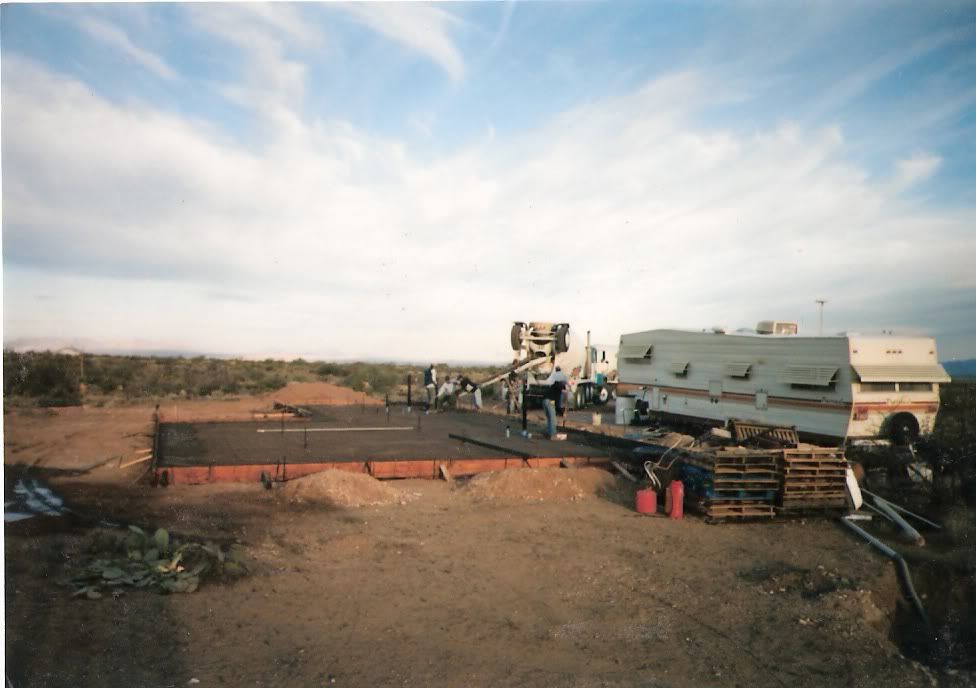 their lots. We studied the possiblities. We knew we could do solar and solve the water problem, the C,C&Rs were reasonable and so we jumped at the opportunity and purchsed the land. We started planning our home and soon started building. We lived in a 5th wheel with 2 little boys (about 5 and 8 when we started) for 14 months while we built and then for about 5 years, lived a great life.
Then it happened (cue foreboding music: dummm-de-dum-dum). The BIG BAD DEVELOPER ,ITC Homes, Ron Amiran, Moshe Gedalia, came into town and began buying up property around us. Then came the blading and grading, changing washes and destroying protected Pima pineapple cactus. McMansions sprung up around us, the kind that take 2 air-conditioners to cool. Black asphalt roads and driveways, grass lawns, swimming pools. It was painful to watch. It wasn't that we thought all that land was ours or that no one should ever build there it was the fact that the BBD came in, changed the rules under which we had purchased and then wanted to charge us for the privilege of continuing to live on our land and assess us 10s of thousands of dollars for the "amenities" he brought to us. And was rude, nasty and condescending . We told him we didn't need his amenities, he responded that he didn't care if we "used candles for lighting and had no heat, we would pay anyway". He now has the audacity to claim his homes are energy efficient but doesn't state on what planet. But, it is what it is. This was a dark time for us but eventually we decided that we needed to leave there and so we did. Arizona is a developer friendly state, they (developers) get what they want. We sought legal counsel, spent money, went to the newspaper and could have continued to spend money and fight but were not willing to bet everything we had on winning, not in Arizona. This was not the life we had planned.
And so another chapter opened. Our friend/realtor (but always friend first) Casey knew of some lots becoming available in Civano. We thought and thought and thought. Would we build again? Could we build again? What about all those Civano rules? Did we have the stuff to pour our hearts and souls into another project? Finally, we decided that yes, this was what we wanted to do. We had much more experience now, the boys were older, we would build smaller, more efficient. And so it began.
 The First Little Pig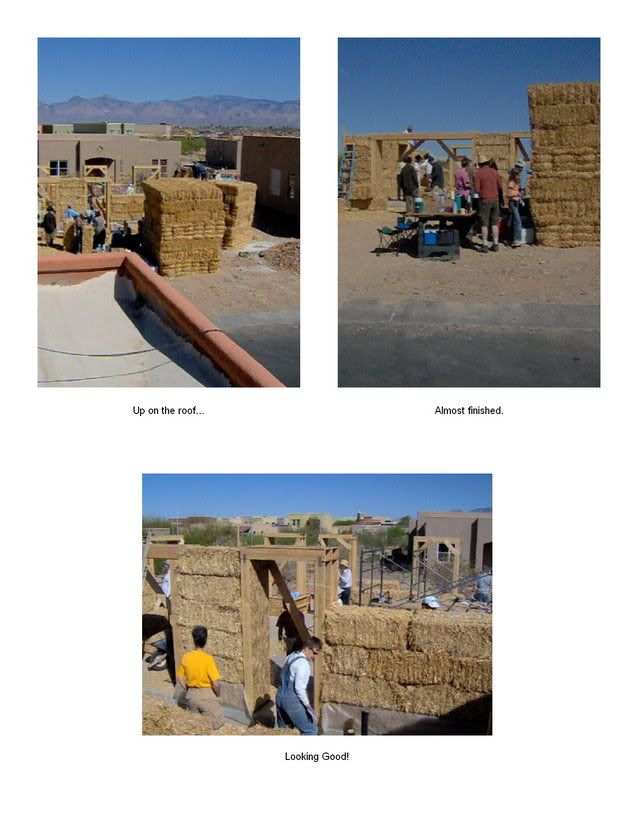
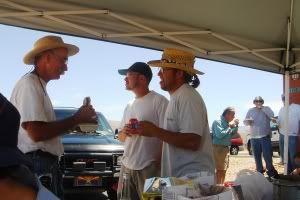
All work finished in time for a delicious lunch supplied by Rick's Mom, Betty and our long-time friends Connie, Charlie and Lori. What a treat!
Thanks to Bill and Lucy for staying late and helping with the clean-up. What a help that was.
Building Stage:
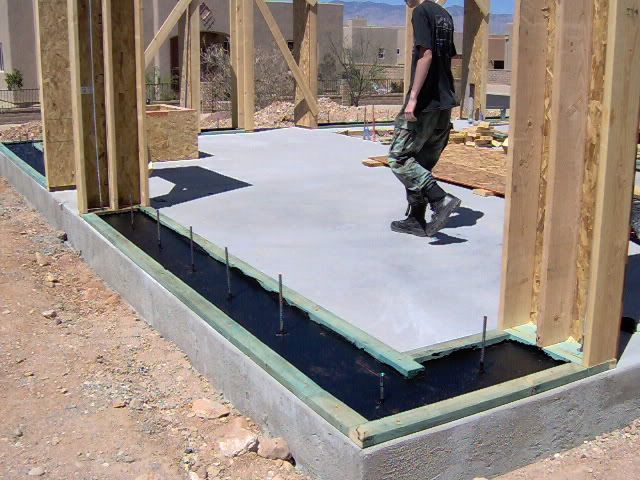
Now comes the completion of the roof bearing assembly which affixes to the all-thread and attaches the roof to the foundation. Pretty important piece. The trusses are scheduled to arrive on 4/13 from L&L Truss.
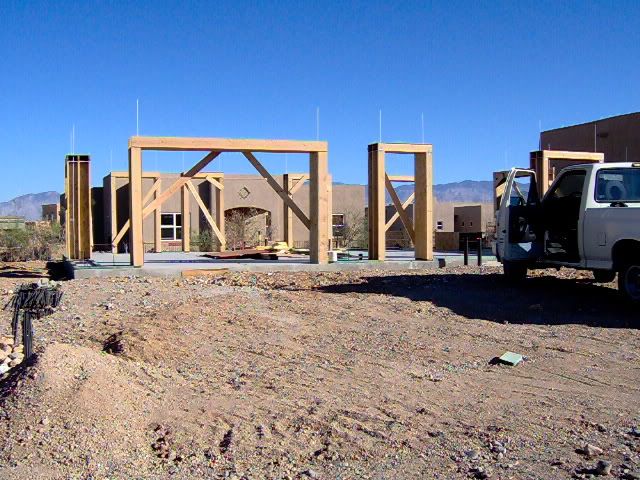 Finishing the Window Bucks